
Home renovations are supposed to end with dust, receipts and perhaps one bad surprise behind the plaster. In 1963, a discovery in the Turkish town of Derinkuyu led somewhere else entirely: into a network of rooms and passages cut beneath the streets.
The most repeated version of the story says a homeowner broke through a wall and followed a small opening into the dark. The exact details have blurred as the tale has traveled. What local government records and a published engineering study agree on is the part that matters: Derinkuyu was found by chance in 1963, during work on a house, and later opened to visitors.
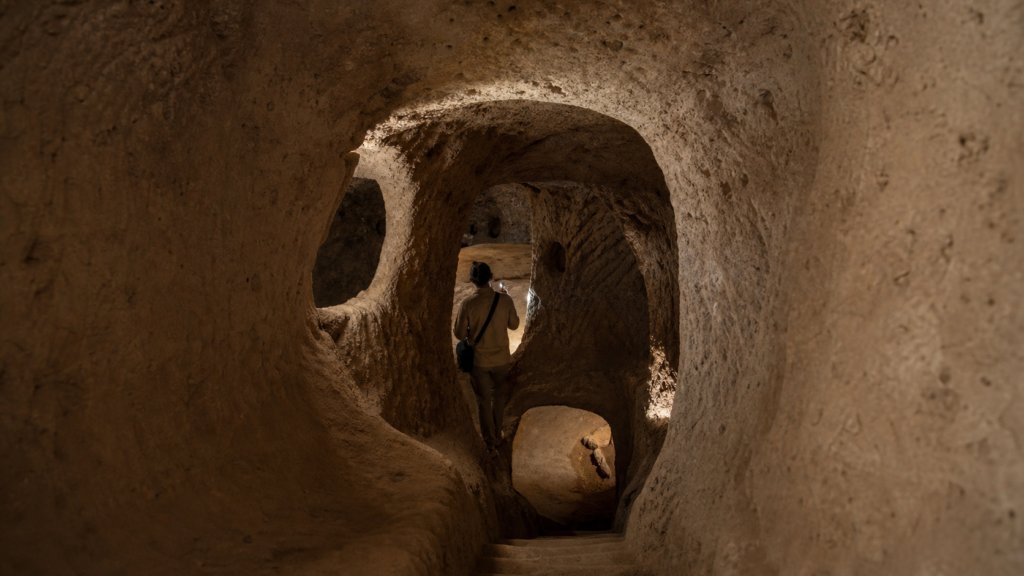
The first opening did not expose the whole place. It exposed a route. Beyond it were chambers, stairs and corridors that kept descending. The discovery was not a hidden basement. It was the return of an underground settlement large enough to change what the town above it meant.
It Started Beneath an Ordinary Town
Derinkuyu sits in Cappadocia, a region of central Anatolia shaped by volcanic deposits and erosion. The same landscape that produced the area’s famous cones and “fairy chimneys” also gave people a workable building material. Instead of stacking stone upward, they could remove relatively soft rock and make space inside it.
That sounds simple until the scale becomes clear. Turkey’s official museum description presents Derinkuyu as an eight-level complex with rooms that could serve a large community. The accessible areas include storage spaces, ventilation shafts, wine-making areas, wells, meeting rooms and religious spaces. Narrow tunnels connect rooms that do not resemble the random pockets of a natural cave. They were planned, altered and reused.
The rock helped. Geological research identifies the city as carved in volcanic ignimbrite, a welded deposit of ash and other material from ancient eruptions. It could be excavated with hand tools, yet the surrounding mass was stable enough to hold chambers without a modern frame. The builders were creating architecture by subtraction: every room existed because someone removed the rock that had filled it.
No single doorway could reveal all of that in 1963. The real surprise would have arrived in stages. One chamber made a cellar plausible. A connected chamber raised questions. A descending route, repeated across levels, made the familiar explanation impossible.
Then They Found the Stone Doors
The circular stones are among Derinkuyu’s most recognizable features. They resemble oversized millstones, but they were positioned beside narrow passages as movable barriers. A stone could be rolled from a side recess across a corridor, closing the route with a thick disk of rock.
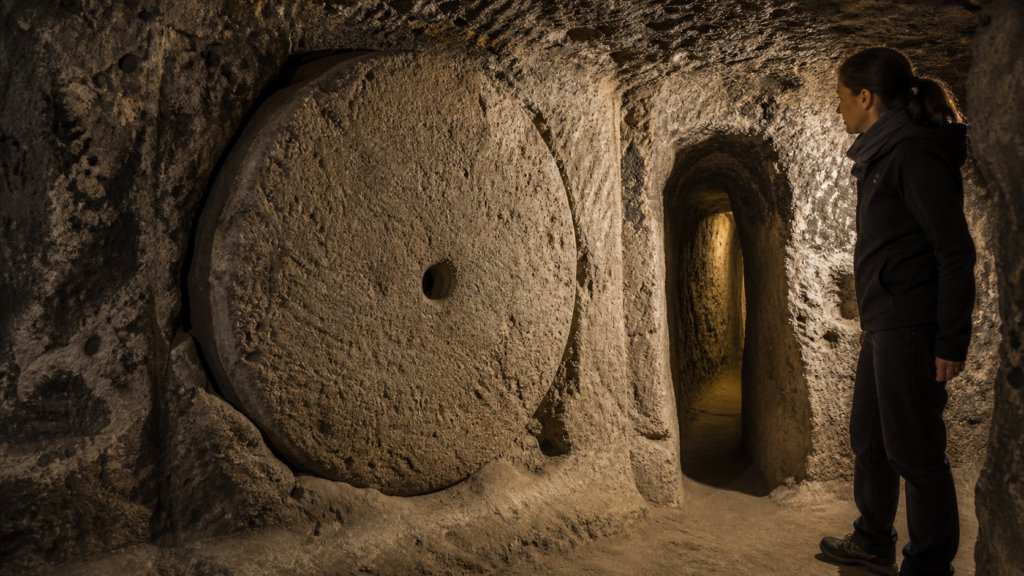
This was not a door meant to welcome anyone. Published research on the site describes the circular barriers as operable from the protected side. A small opening through the stone allowed observation or communication, while the shape and position of the door made it difficult to attack directly.
The corridor did the rest of the work. A large force is less useful when people can only advance one at a time, bent forward, with little room to turn or swing a weapon. The stone did not need to make Derinkuyu impossible to enter. It needed to make every meter expensive.
That changes the character of the whole complex. Storage rooms alone could serve ordinary village life. Wells and cellars are practical. But repeated choke points and rolling stone barriers show that the people expanding Derinkuyu expected a moment when somebody outside might be trying to get in.
Air Was the First Survival Problem
A sealed underground refuge creates its own danger. People consume oxygen. Lamps produce smoke. Animals add heat, smell and waste. The larger the crowd and the longer it remains below ground, the harder the basic problem becomes.
Derinkuyu’s answer was a network of vertical shafts and smaller channels. A 2016 engineering study reported more than 50 ventilation shafts and described a passive system intended to circulate air into remote, low parts of the settlement. No fans were waiting below the street. The design depended on openings, temperature differences and the careful connection of spaces.
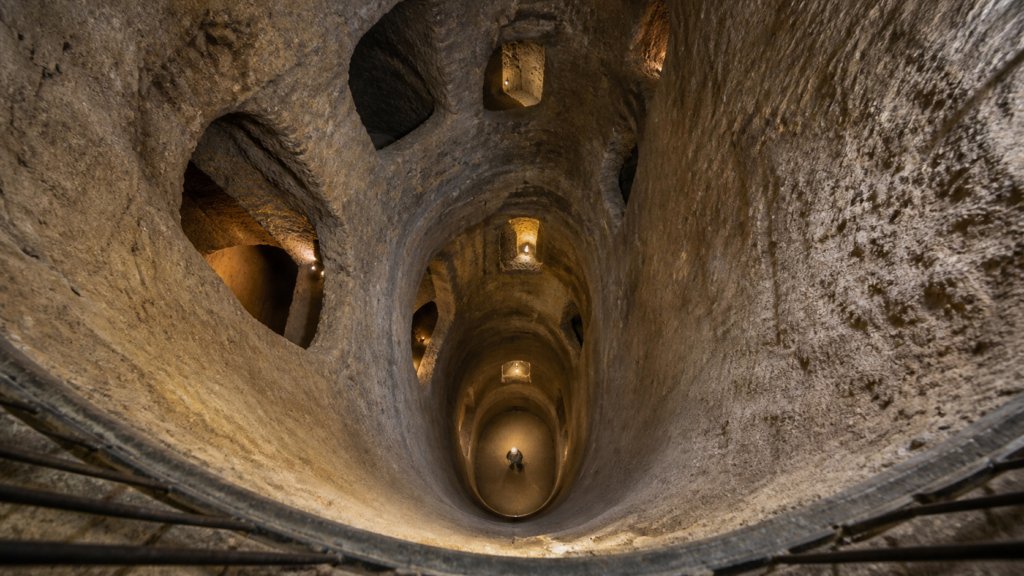
Water mattered just as much. The museum site identifies wells among Derinkuyu’s essential spaces, while local records connect the town’s name with its deep wells. Some shafts served more than one purpose, moving air, enabling communication or reaching water. The distinction between a utility and a lifeline disappears quickly when the surface is unsafe.
Food stores, kitchens and wine-making areas filled out the system. Stables were placed on upper levels, where animals could be moved in without forcing them through the tightest routes. Deeper down, communal and religious spaces show that a stay underground involved more than sitting in silence until the danger passed.
And They Still Hadn’t Reached the Bottom
Local government material says eight cleaned levels, reaching about 50 meters, have been opened to visitors. It also reports an estimate of 12 or 13 levels and a possible total depth of about 85 meters if the filled sections are fully cleared. Those numbers should not be treated as a completed survey of every cavity, but they explain why the discovery felt larger each time a passage continued.
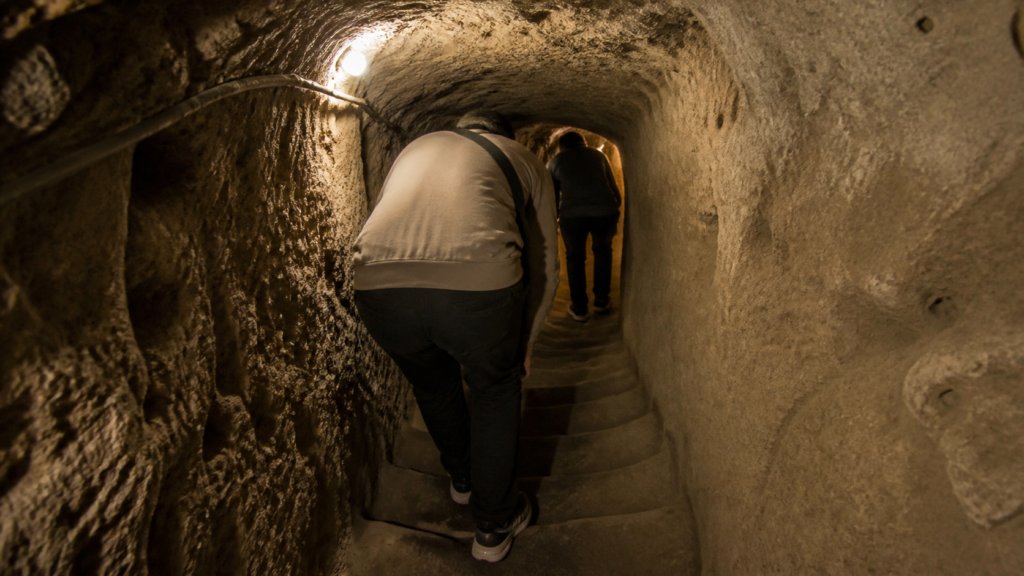
Depth is only one measure of size. The harder detail to imagine is the repeated sequence: room, corridor, stair, junction, another room. Some routes are broad enough for group activity. Others force a modern visitor to crouch and move single-file. The system switches between usable space and deliberate restriction.
One Turkish architectural study describes a 46-meter tunnel on the sixth level with rooms interpreted as door chambers and security points. On the seventh level, it records a meeting hall, a church, a burial room and a well. The lowest opened level is much smaller. The city did not repeat the same floor plan downward. Its spaces changed with their function and with the rock available.
This is also why drawings that turn Derinkuyu into a tidy underground apartment block can mislead. It was not a modern tower placed beneath the earth. It was an irregular, evolving settlement, cut around geology and joined through routes that favored defense over easy circulation.
It Was a Refuge, Not a Lost Everyday Metropolis
The word “city” invites the wrong picture if it suggests tens of thousands of people spending every normal day underground. Derinkuyu included the infrastructure of community life, but the evidence fits a refuge that could support a large population when the surface became dangerous. Some rooms could be useful in peacetime for storage, animals and production. The deepest network made sense when concealment and endurance mattered.
That distinction helps with the famous population claim. A widely cited engineering paper gives a possible capacity of up to 20,000 people. The number is an estimate of what the full system might have held, not a census and not proof that 20,000 people permanently lived below Derinkuyu at once. Other official descriptions use the more cautious phrase “a large community” or simply “thousands.”
Even the careful version remains astonishing. A refuge for hundreds requires planning. A refuge for thousands requires water, air, food, movement, waste handling, controlled access and shared rules. Derinkuyu preserved the physical framework of that coordination in the rock.
Who Built It? The Honest Answer Is Complicated
Popular histories often choose one founder and one date. The site does not cooperate. Derinkuyu was cut, enlarged and reused over long periods, and the earliest phases are difficult to date because excavation removes material rather than leaving a neat stack of construction layers.
Different accounts propose Hittite, Phrygian, Roman or early Christian beginnings. Turkey’s Ministry of Culture and Tourism emphasizes its use as a defensive refuge during the spread of Christianity and dates the visible complex to roughly the 9th and 10th centuries. UNESCO places the broader tradition of Cappadocia’s rock-cut Christian settlements from the 4th century onward and says underground towns such as Derinkuyu served as refuges during later Arab raids.
Those statements are not necessarily rivals. A storage chamber can become a shelter. A shelter can acquire more levels, a church, a meeting room and stronger defenses. Another generation can extend the ventilation and reopen an old passage. Derinkuyu makes more sense as accumulated work than as a single ancient construction project.
Its uncertainty is part of the evidence. The city was useful to more than one community, under more than one political order, for more than one kind of threat.
Imagine Watching the Town Empty
The most powerful way to understand Derinkuyu is not to picture its builders. Picture the day it was needed.
News reaches the settlement that armed men are approaching. Families gather grain, oil, water containers and bedding. Animals are moved toward upper stables. The first people descend while others disguise or close the entrances behind them. Above ground, doors shut and paths go quiet.
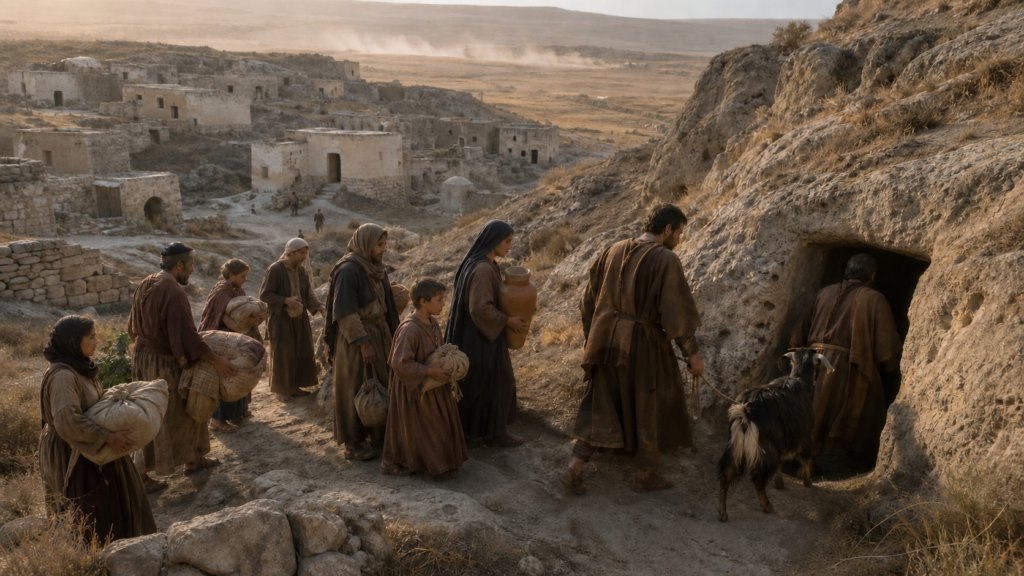
Below, people would not have seen the horizon or watched an army arrive. Information traveled as sound: footsteps, voices, impacts and messages passed along the shafts. Oil lamps lit small wall niches. The air and water systems bought time. Stored food meant the people outside could not assume that waiting a day would force everyone back into view.
UNESCO’s history of the region describes underground towns as places of refuge as Christian communities faced Arab invasions. The goal was not to defeat an army in open battle. It was to remove the population from the battlefield, hide the resources that kept it alive and survive longer than an attacker could afford to remain.
That strategy depended on secrecy, but it did not collapse the moment an entrance was discovered. The interior was built to slow the next step.
The City Could Close Behind Them
From inside a narrow passage, the rolling stone door would have felt less like an archaeological feature and more like the last line between two worlds. Several people could move it from its recess. As the gap narrowed, the route back to daylight disappeared with it.
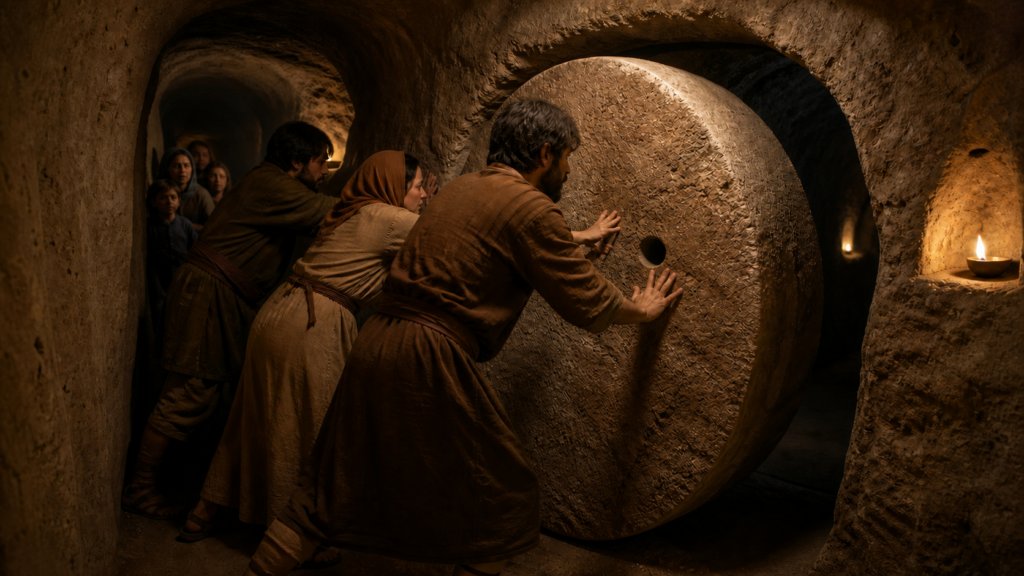
Once closed, the door turned the corridor into a wall. The attackers outside faced a confined approach and a barrier controlled from the far side. If the upper part of the system failed, deeper sections could still be defended through additional choke points.
The design was clever, but not magical. Ventilation openings could become vulnerabilities. Crowds could exhaust supplies. Illness, smoke or contaminated water could make the refuge dangerous. Derinkuyu did not guarantee safety. It shifted the odds by giving an exposed settlement depth, concealment and time.
And time may have been the decisive resource. An attacking force needed food and water too. It had other places to reach and other campaigns to fight. People underground did not have to win a siege in the usual sense. They had to remain unreachable until the threat moved on.
How Something This Large Was Forgotten
Derinkuyu was not erased in one dramatic event. Underground spaces can disappear from daily life room by room. A passage collapses or fills with debris. An entrance is sealed. A family uses the upper chamber as a cellar but no longer enters the lower route. Political conditions change, and the defensive network becomes unnecessary.
The local district government’s account says the underground city was found by chance in 1963 and opened to visitors in 1967. A peer-reviewed engineering paper also connects the rediscovery to work on a house, though it gives 1969 for the public opening. That disagreement is a useful reminder: even the modern chapter has small uncertainties.
The famous homeowner story remains a vivid way to tell the discovery, but the surviving official and academic sources do not preserve every cinematic detail repeated online. We know enough without embellishment. Work on an ordinary building exposed an entrance. The entrance led into a system the modern town had not understood in full. Investigation and clearing revealed eight accessible levels, with more space still filled or closed.
The Opening Was Only the Beginning
The tiny breach matters because of the contrast. On one side was a house in a living town. On the other was evidence that earlier communities had learned to make the entire landscape work differently.
They carved rooms instead of raising walls. They pulled air down from the surface, placed water within reach, stored food, sheltered animals, gathered to worship and turned narrowness into defense. When danger arrived, the town did not need to hold the horizon. It could withdraw beneath it.
Derinkuyu is often described with the biggest available numbers: 20,000 people, 18 levels, 85 meters deep. Some are estimates, and some describe the likely full extent rather than what has been cleared and measured. The more careful account is no less remarkable. Eight accessible levels already survive. Dozens of ventilation shafts supported a complex network. Stone doors still sit beside passages designed to be closed from within.
The first person who looked through the 1963 opening could not have seen all of that.
Only the next room.
Then the next.
And a passage that kept going down.